
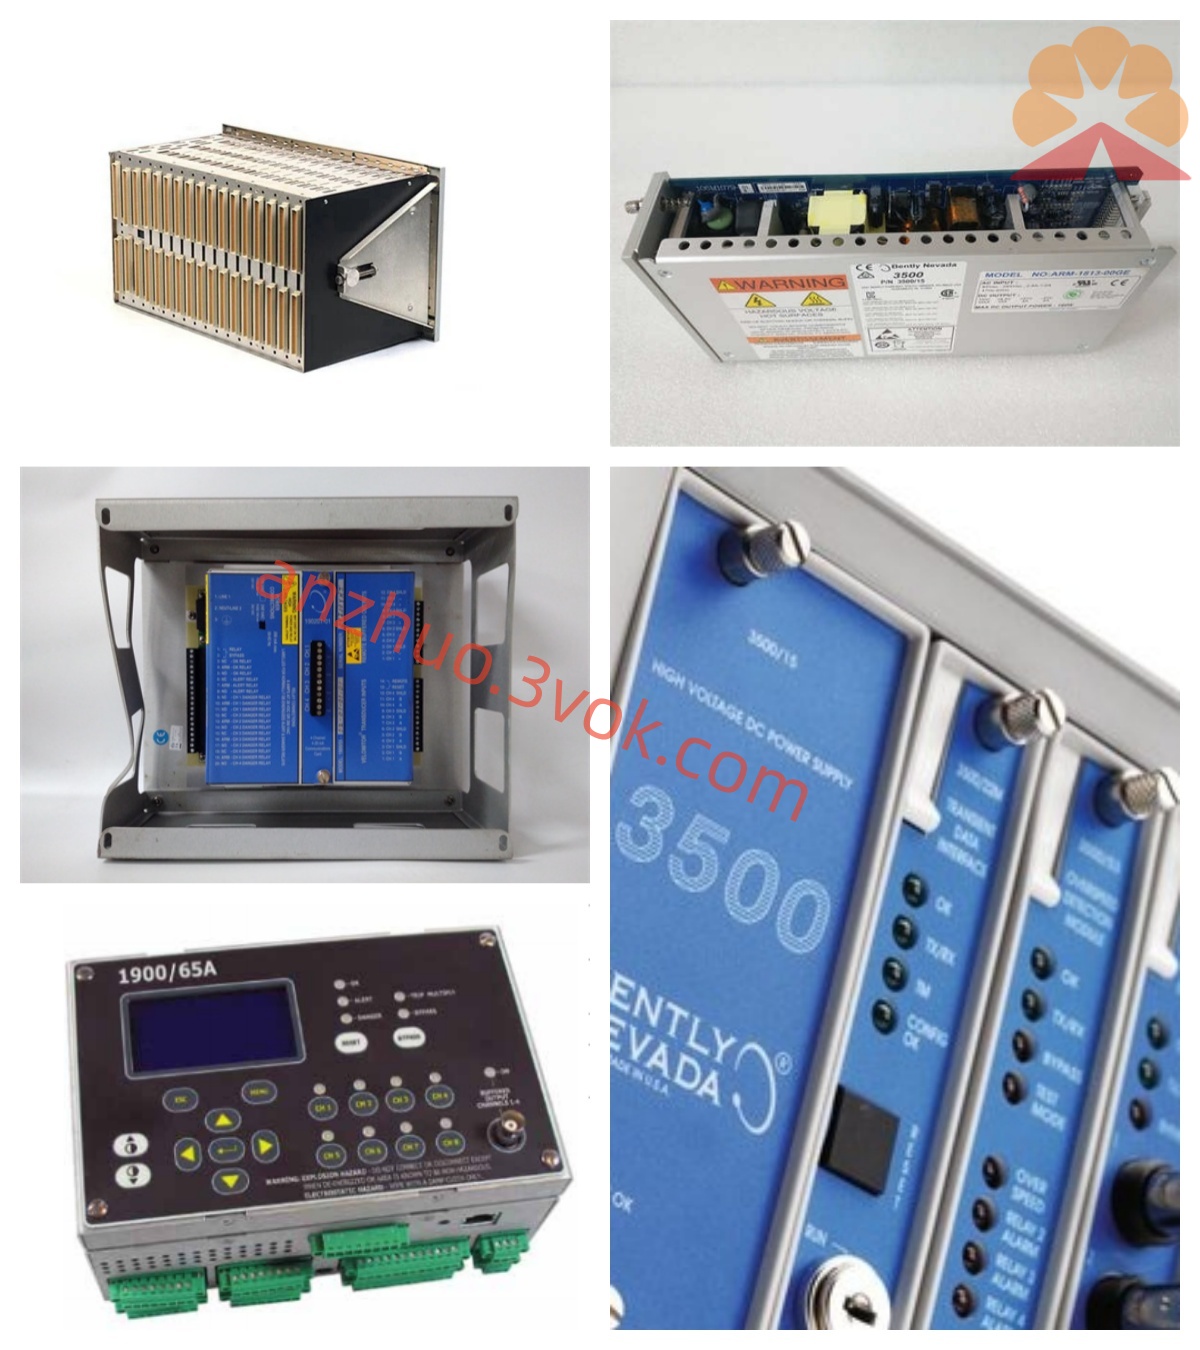
Bentley 3300/16-02-01-02-00-00-00 Product Description
Description
Bentley 3300/16-02-01-02-00-00-00 Product Description
I. Product Introduction
The Bentley 3300/16-02-01-02-00-00-00 is a dual-channel XY/GAP vibration and shaft clearance monitoring module of the Bentley Nevada 3300 series under Baker Hughes, designed specifically for online condition monitoring and safety protection of industrial precision rotating machinery. This module can simultaneously complete continuous online monitoring of two paths of vibration and shaft clearance, and can accurately identify typical faults such as rotor imbalance, misalignment of the shaft system, bearing wear, and deviation of the shaft position. The product integrates functions such as data acquisition, local numerical display, graded alarm, standard analog output, hardware self-diagnosis, remote communication, etc. It adopts a 19-inch standard modular rack structure and can be directly installed in the 3300 series matching cabinet. The equipment has high measurement accuracy, strong anti-electromagnetic interference capability, stable and reliable operation, and is widely used in high-precision key equipment in industries such as power, petrochemicals, metallurgy, and water treatment, providing reliable guarantees for equipment fault early warning, remote data collection, and safety interlock shutdown.
II. Basic Information
This product is produced by Bentley Nevada and belongs to the 3300 industrial condition monitoring series. The model is 3300/16-02-01-02-00-00-00. The equipment type is a dual-channel radial vibration and shaft clearance integrated monitor. The core functions include dual-channel vibration amplitude measurement, gap voltage collection, calculation of the average position of the shaft, over-limit relay alarm, standard analog signal output, fault self-diagnosis, remote parameter configuration and data monitoring. The product is compatible with 3300 XL, 7200 series eddy current probes and matching preamplifiers. The standard probe sensitivity is 200mV/mil, suitable for mainstream sensing equipment in industrial sites. The entire machine adopts a standard rack-mounted installation, which can seamlessly adapt to the monitoring cabinets of the same series. The product complies with CE electromagnetic compatibility standards, has no additional industry-specific certification or built-in safety barriers, and is a general-purpose high-precision monitoring module, capable of long-term continuous operation in industrial sites with high dust content, complex electromagnetic environments, and large temperature and humidity fluctuations.
III. Functions and Positioning
The module is equipped with two completely isolated independent measurement channels, and the signals between the channels do not interfere with each other. It can simultaneously monitor the radial vibration in the X and Y directions of a single equipment, or separately monitor the parameters of two different rotating equipment. The two sets of data are independently calculated, and the alarm and output logic are independent. While detecting the vibration amplitude, the equipment continuously collects the gap voltage between the shaft and the bearing and converts it to the average operating position of the shaft, achieving dual monitoring of vibration and shaft system position. This model adopts a small range design, with higher monitoring sensitivity, capable of capturing small changes in equipment conditions, meeting the monitoring requirements of precision equipment.
The equipment is equipped with a warning and danger two-level alarm mechanism. The alarm threshold and alarm delay of each channel can be flexibly set through the local panel or the upper-level monitoring software. When the monitoring parameters exceed the preset limit, the corresponding status indicator light on the panel lights up, and at the same time, the relay outputs a switch signal, which can be connected to the on-site sound and light alarm device and the unit interlock system to achieve graded safety protection. The module supports single-channel or dual-channel bypass functions. During sensor calibration, line maintenance, and equipment maintenance, the alarm output can be temporarily shielded without affecting the normal operation of other functions of the system, ensuring the uninterrupted operation of the entire monitoring system.
An integrated fault self-diagnosis circuit is built-in, which can detect sensor breakage, line short circuit, abnormal input signals, and hardware faults of the module itself. When an abnormal state occurs, the operation indicator light goes out, promptly alerting the maintenance personnel to carry out fault troubleshooting. The equipment is equipped with standard analog output interfaces, which can stably transmit monitoring data to PLC, DCS and other automation control systems, achieving remote centralized data collection. The module reserves sensor signal buffer output interfaces, which can be externally connected with oscilloscopes, data acquisition instruments, etc. for on-site signal verification, equipment debugging and in-depth fault analysis. This model is a general basic configuration without special industry certification or built-in safety barriers. It is a standard high-precision version with analog output.
IV. Core Performance Parameters
The input signal of the equipment is the gap voltage output by the eddy current preamplifier, with a reference voltage of -24V DC. The two input channels adopt high input impedance design to effectively avoid signal attenuation during transmission. The frequency response is divided into two working modes. The high-frequency mode has a frequency range of 4Hz to 4000Hz, suitable for various high-speed rotating mechanical equipment; the low-frequency mode has a frequency range of 1Hz to 600Hz, suitable for low-speed units. The low-frequency mode is not recommended for equipment with an acceleration rate exceeding 1000rpm/s, to prevent data distortion.
The full-scale range of this model for vibration measurement is 0 to 125 micrometers peak-to-peak, with a measurement accuracy of ±1% of the full scale. The gap voltage measurement range is -2V to -22V DC, with a voltage measurement accuracy of ±0.1V. The display resolution of the equipment panel is 0.1 micrometers and 0.1V DC, with clear and precise readings. The power supply can be selected as -18V DC or -24V DC. The module has an independent current-limiting protection circuit built-in, and the maximum power consumption of the entire machine does not exceed 5W. The power supply voltage fluctuates within ±10% of the rated value, and the equipment can maintain stable operation.
The alarm system is divided into two levels: warning and danger. Each channel is independently configured. The rated parameters of the relay contacts are 24V DC and 1A, supporting on-off mode switching. The alarm delay time can be programmed within 0 to 10 seconds, effectively filtering instantaneous interference signals and reducing the probability of false alarms. The analog output is a standard industrial signal with good linearity and stability, compatible with various mainstream central control systems.
In terms of environmental adaptability, the normal operating temperature range of the equipment is -40℃ to +70℃, the storage temperature range is -52℃ to +105℃, the applicable relative humidity is 5% to 95%, and the operating environment requires no condensation. The front of the equipment is equipped with an LED digital display screen, which can freely switch to view the vibration values and gap voltages of the two channels. It is also equipped with independent status indicator lights for operation, bypass, warning, and danger. The integrated RS-485 communication interface can be connected to the system host to complete remote parameter configuration, real-time data reading, and alarm status monitoring.
V. Model Code Explanation
3300 is the code for the entire monitoring product series of the Bently 3300, 16 represents the XY/GAP dual-channel vibration and shaft gap monitor, 02 represents the full-scale vibration measurement range of 0 to 125 micrometers peak-to-peak, 01 represents the standard 3300/7200 probe system, with a standard sensitivity of 200mV/mil, 02 represents the standard analog output configuration as the default, the first 00 represents no additional industry-specific certification, the second 00 represents no built-in safety barrier, the last 00 is the standard basic hardware version without additional customized functions.
VI. Applicable Equipment Domains
The power industry is mainly applied to steam turbine generator sets, precision blowers, large circulating water pumps, etc., for core auxiliary equipment of power stations with high monitoring accuracy requirements. The petrochemical industry is suitable for centrifugal compressors, precision process pumps, and complete sets of refining and chemical units, etc., for continuous running key rotating equipment. The metallurgical industry can be applied to online status monitoring of equipment such as blast furnace blowers, precision steel rolling units, and dust removal fans. It is also suitable for large-scale circulating water pumps in water supply systems and various precision medium and high-speed rotating machinery in industrial and mining enterprises. Relying on the characteristics of small range, high precision, and analog quantity remote transmission, it can meet the requirements of precise monitoring, remote data collection, and safety interlock in conventional industrial scenarios, providing reliable support for equipment condition assessment and early fault warning.
VII. Installation and Maintenance Key Points
The equipment is installed in a 19-inch standard rack. During assembly, sufficient spacing is reserved between modules to ensure ventilation and heat dissipation, and to prevent accumulated heat from affecting the operating performance and measurement accuracy of the equipment. This model is a high-precision monitoring module. During wiring operations, the A and B signal channels, power positive and negative poles, analog output terminals, relay terminals, and communication terminals are strictly distinguished. According to the marking specifications, the wiring is done, avoiding incorrect connections, reverse connections, which may cause measurement deviations or equipment damage. It is recommended to complete the channel accuracy calibration using the original factory standard probes and calibration tools every six months. Strictly follow the original factory operation procedures, and lock the parameters after calibration to prevent unauthorized personnel from modifying the settings at will.
During daily operation and maintenance, keep the equipment panel and internal cabinet clean. Prevent dust and oil from invading the module interior. Regularly inspect all wiring terminals and promptly tighten loose lines to avoid signal jumps and data distortion caused by poor contact. When the equipment triggers fault prompts or abnormal alarms, follow the sequence of first checking the sensors and connection lines, then detecting the monitoring module itself to gradually locate the problem. When using the low-frequency working mode, do not apply it to rapid start-stop units to prevent measurement data from deviating. The analog quantity lines and communication lines should be as far as possible away from strong power cables to reduce the impact of electromagnetic interference on high-precision measurement. This model is a general standard configuration. During use, it is strictly prohibited to disassemble or modify the hardware structure privately to ensure the stable operation and measurement accuracy of the equipment.
Get a Quote