
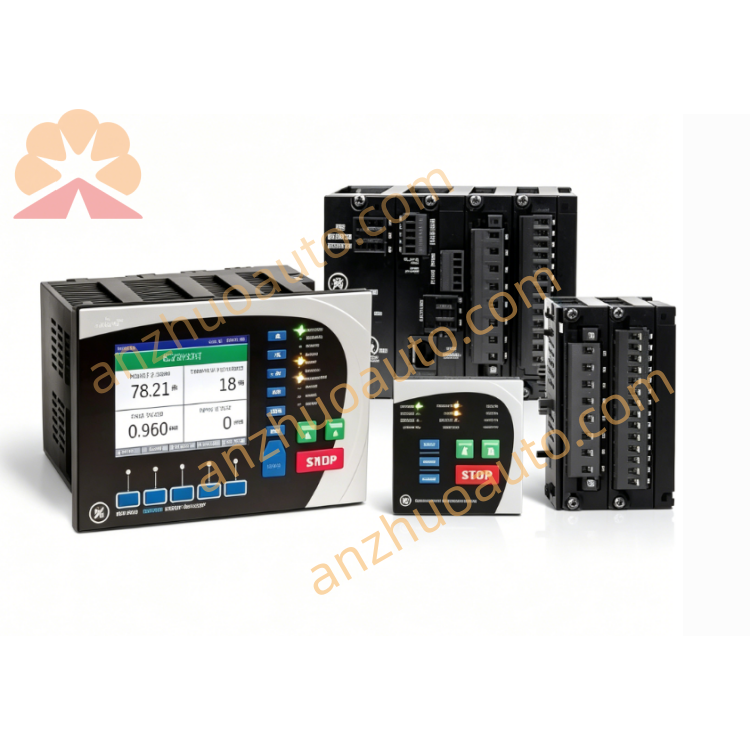
GE 35 DL Panametrics Portable Ultrasonic Thickness Gauge
GE 35 DL is a handheld ultrasonic thickness gauge for single-sided non-destructive testing. It measures wall thickness of metals, plastics and glass, widely used as maintenance spare part for pipeline corrosion inspection and industrial NDT labs.
Description
GE 35 DL belongs to GE Panametrics 35 series portable ultrasonic thickness measuring instrument, designed for one-sided access non-destructive thickness testing. It can perform accurate thickness measurement on metal, plastic, glass and other homogeneous materials, extensively applied for pipeline corrosion monitoring, pressure vessel inspection and component quality verification.
The instrument supports a wide measurement range from 0.08 mm up to 635 mm, subject to material property and matched transducer configuration. It is equipped with backlit LCD display and intuitive keypad, supporting metric/inch unit switching, minimum/maximum value capture, thickness reduction rate calculation and high/low limit alarm function. Built-in velocity measurement function helps technicians calibrate sound speed on-site to guarantee measuring precision.
35 DL supports various types of ultrasonic transducers including contact transducer, delay line transducer and immersion transducer. Application Auto-Recall function can quickly call up pre-stored transducer parameter groups to simplify repeated measurement tasks. Optional A-scan display enables real-time echo waveform observation, assisting operators to identify false echoes and avoid measuring errors caused by internal defects.
Compact lightweight handheld structure delivers outstanding portability for field inspection work. Long battery runtime meets continuous all-day outdoor testing requirements. Standard data communication interface supports measurement data export for inspection report archiving and quality record management.
Typical application scenarios include petrochemical pipeline wall thickness detection, power plant boiler and pipeline corrosion inspection, machinery manufacturing part thickness inspection, glass and plastic product dimensional testing.
This legacy ultrasonic thickness gauge has been discontinued by the original manufacturer. Available inventory mainly serves equipment overhaul, field replacement and spare backup of existing non-destructive testing facilities. Original surplus stock and fully tested refurbished units can be supplied for on-site maintenance projects.
Before testing, users need to select matched transducer and complete calibration using reference test blocks. Suitable coupling agent must be applied between probe and workpiece surface. Avoid severe impact and excessive cable bending during transportation and operation. For new projects, updated generation Olympus ultrasonic thickness gauge solutions are recommended as alternatives.
Get a Quote